Leave a Message

Thank you for your message. I will be in touch with you shortly.

685 Manzanita Avenue
Bought with Darlene Summers with Summerland Real Estate and Listed by Darlene Summers CA DRE# 01458761 with Huntington Harbour Real Estate 714-317-5943
$1,665,000

685 Manzanita Avenue

5 Beds 4 Baths 3,086 Sq.Ft. 9,867 Sq.Ft.

Description

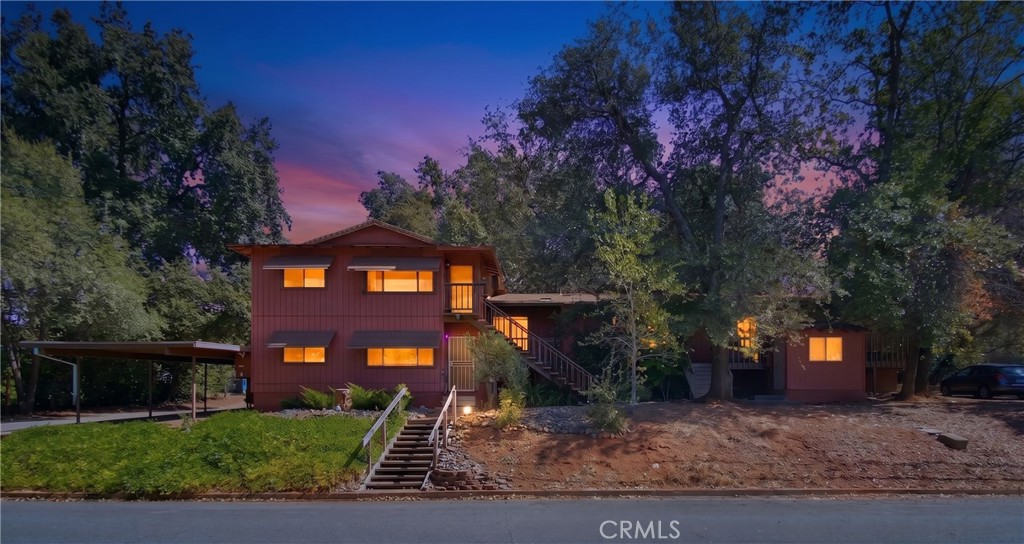
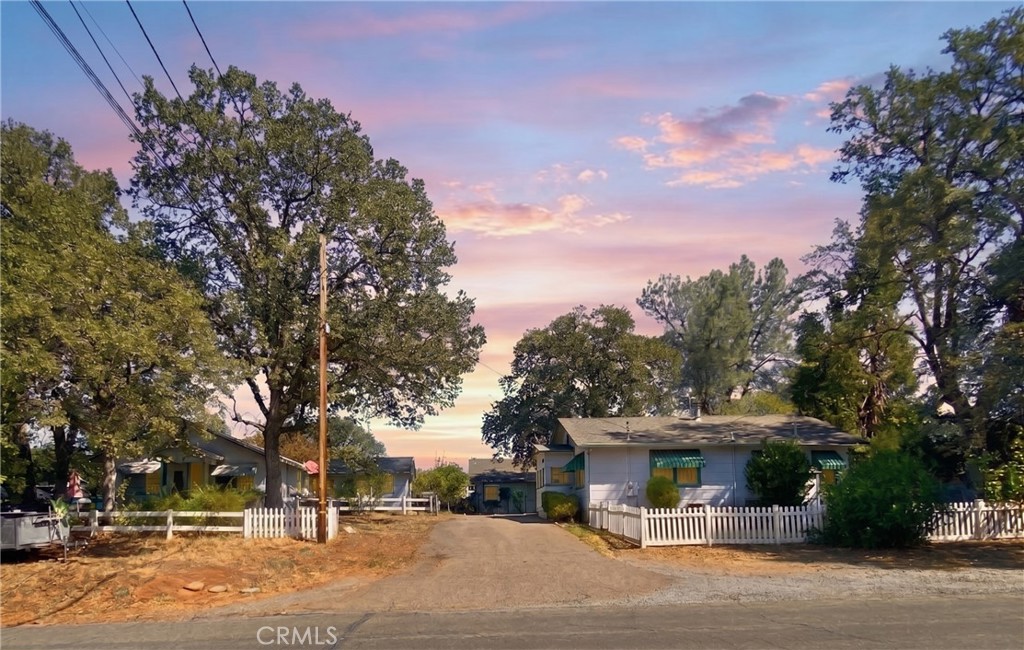
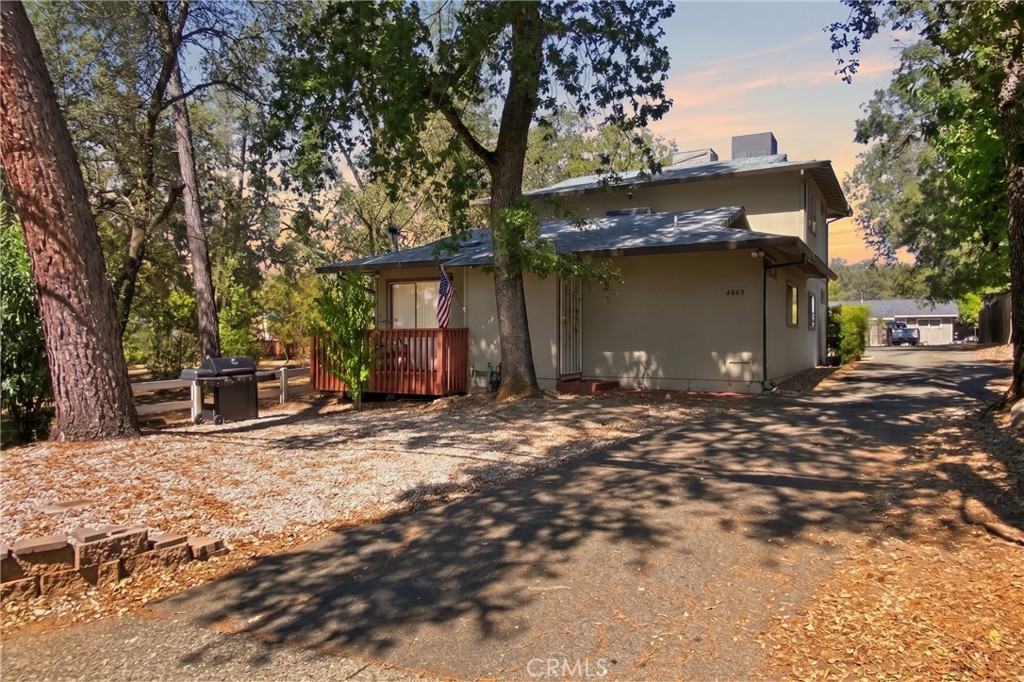
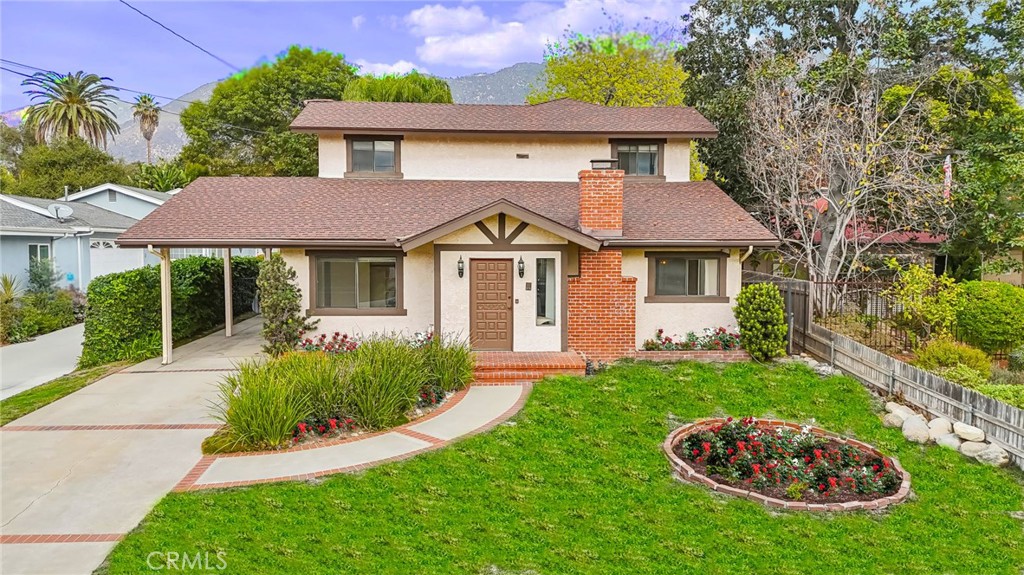
This spacious 5-bedroom, 4-bathroom home offers multiple living spaces and a large tropical yard with a lovely rock waterfall, hardscape and grass. It's perfect for entertaining or family gatherings. Featuring an open floor plan and an updated kitchen with new flooring makes the home both functional and stylish. Originally remodelled in 1984 from a tiny cottage to this expansive home. It's move-in ready! This home has 2 Main Floor Bedrooms & Baths with a separate entrance that would make it work as an ADU or Home Office. Parking is ample with space for your RV's and Toys covered under the Porte Cochere. Experience Sierra Madre, California! This charming small town at the base of the San Gabriel Mountains, offers a serene escape with a strong sense of community. Known as the "Village of the Foothills," it features lush natural surroundings, historic charm, and friendly events like the Wistaria Festival. Residents enjoy easy access to outdoor activities, a vibrant downtown, excellent schools, and a safe environment. With a warm climate, cultural gems like the Sierra Madre Playhouse, and proximity to Los Angeles, it's a highly sought-after place to live for those valuing tranquility and community.

Share Property

Location

685 Manzanita Avenue, Sierra Madre, CA 91024

Status

Sold

Date Sold

July 2, 2025
D Summers

D Summers

Property Amenities

Interior
Laundry room Gas Dryer Hookup, In Garage
Fireplace Living Room, Wood Burning
Appliances 6 Burner Stove, Convection Oven, Dishwasher, Electric Water Heater, Free-Standing Range, Gas Oven, Gas Range, Gas Water Heater, Refrigerator, Vented Exhaust Fan, Warming Drawer
Flooring Carpet, Laminate, Tile
Total Bedrooms: 5
Full Bathrooms: 4
Other Interior Features Breakfast Bar, Balcony, Separate/Formal Dining Room, Granite Counters, High Ceilings, Open Floorplan, Bedroom on Main Level, Primary Suite
Area & Lot
Lot Area 9,867 Sq.Ft.
Living area 3,086 Sq.Ft.
MLS® ID OC24245650
Year Built 1949
School District Pasadena Unified
High School Pasadena
Middle School Sierra Madre
Elementary School Sierra Madre
View Description Mountain(s),Neighborhood
Architecture Styles Contemporary
Type Residential
Status Sold
Date Sold July 2, 2025
Exterior
Stories 2
Pool None
Air conditioning Central Air, Gas
Heat type Central, Fireplace(s), Natural Gas
Disability Features Safe Emergency Egress from Home
Water Source Public
Garage Space 2.0
Sewer Public Sewer
Parking Attached Carport, Concrete, Covered, Carport, Direct Access, Driveway, Garage Faces Front, Garage, Porte-Cochere, RV Potential, RV Access/Parking
Lot Features Back Yard, Front Yard, Gentle Sloping, Lawn, Rectangular Lot, Sprinkler System
Roof Composition
Utilities Electricity Connected, Natural Gas Connected, Sewer Connected, Water Connected
Finance
Sales Price $1,665,000

Work With D

Whether buying or selling, D offers personalized guidance and local expertise to help you achieve your real estate goals with confidence.